Scan to BIM Services
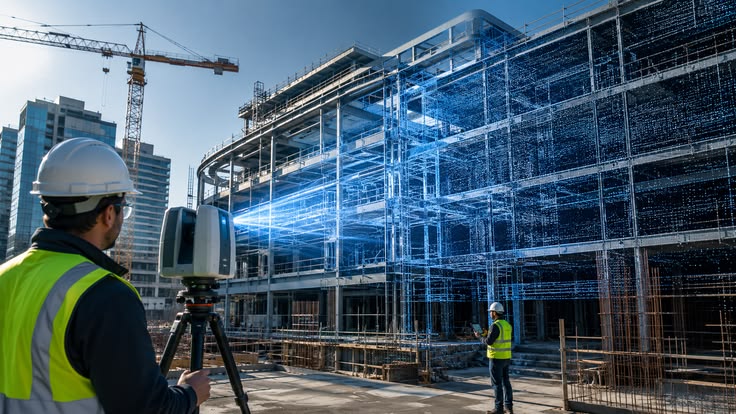
Transform laser scan and point cloud data into intelligent BIM models for renovation, restoration, facility management, and digital construction projects.
ABOUT ARCHITECTURAL BIM
Transforming Reality into Intelligent BIM Models
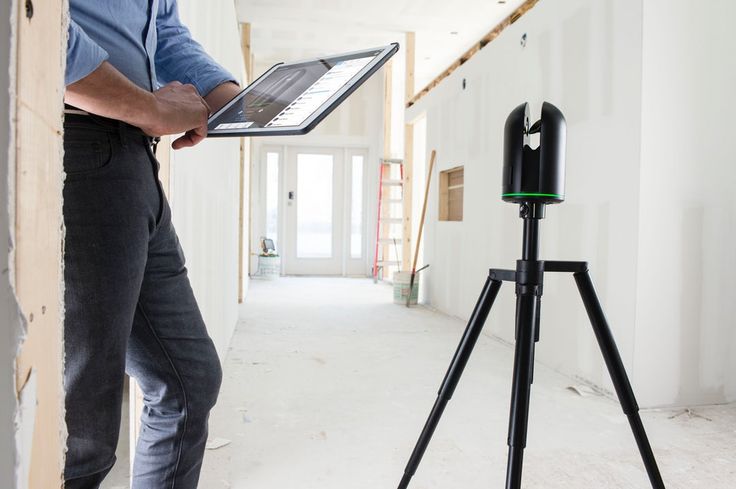
At JNKB BIM Technologies, we provide professional Scan to BIM services by converting laser scan and point cloud data into highly accurate Building Information Models. Our team transforms real-world structures into intelligent digital models that help architects, engineers, contractors, and facility managers make informed decisions with confidence. Every model captures existing building conditions with exceptional precision, creating a reliable digital foundation for renovation, restoration, and future development projects.
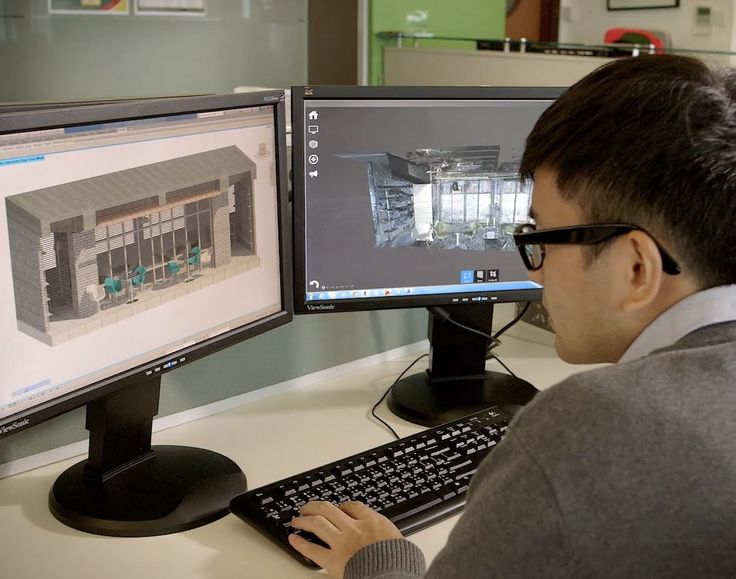
Our Scan to BIM solutions support renovation, heritage conservation, facility management, and infrastructure modernization projects by delivering coordinated architectural, structural, and MEP models from point cloud data. Through advanced BIM workflows and rigorous quality control, we reduce manual measurements, minimize project risks, improve coordination, and provide construction-ready digital documentation that follows international BIM standards.
Point Cloud Processing
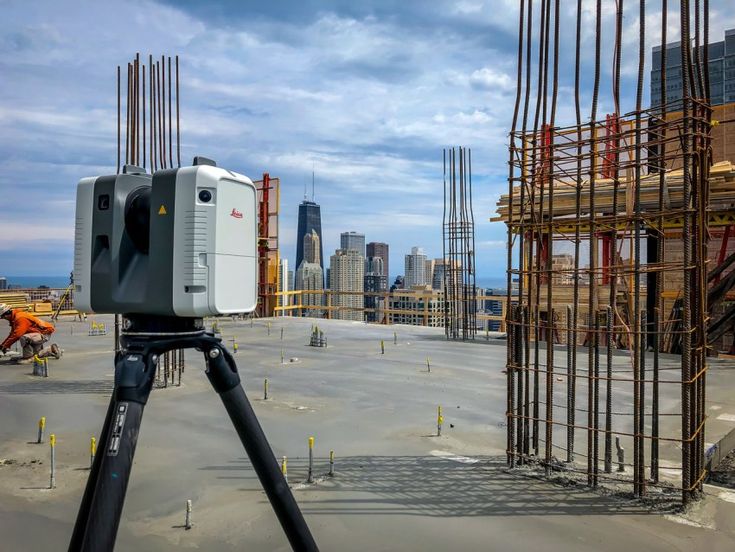
Organize, clean, and optimize raw laser scan data to create an accurate foundation for BIM model development.
1
Existing Building Modeling
Develop precise BIM models that accurately represent current building conditions for renovation and refurbishment projects.
2
3
As-Built BIM Models
Convert completed structures into intelligent digital models for documentation, maintenance, and future modifications.
Architectural Scan to BIM
Generate detailed architectural BIM models including walls, floors, roofs, doors, windows, and interior layouts.
4
Structural Scan to BIM
Create highly accurate structural BIM models covering beams, columns, slabs, foundations, and structural framing.
5
MEP Scan to BIM
Model existing HVAC, electrical, plumbing, and fire protection systems for seamless multidisciplinary coordination.
6
KEY BENEFITS
Why Choose Our Scan to BIM Services
Our Scan to BIM services deliver highly accurate digital representations of existing structures, helping project teams reduce fieldwork, improve renovation planning, and make confident decisions with reliable BIM data.
High-Accuracy Existing Conditions
Capture every architectural, structural, and MEP element with precision using laser scan and point cloud data.
Reduced Site Visits
Minimize repeated site inspections by working with detailed digital models created from real-world conditions.
Faster Renovation Planning
Accelerate renovation and retrofit projects with accurate as-built BIM models ready for design and coordination.
Better Design Coordination
Coordinate architectural, structural, and MEP systems using reliable existing-condition BIM models.
Cost & Time Savings
Reduce manual measurements, minimize rework, and improve project efficiency through accurate digital documentation.
Reliable Asset Documentation
Maintain a complete digital record of existing facilities for maintenance, renovations, and future expansions.
Capture Reality. Build with Confidence.
Our Scan to BIM solutions transform real-world scan data into intelligent digital models that improve planning, coordination, and project execution while reducing risks and costly design errors.
PROJECT DELIVERABLES
Everything You Receive with Our Scan to BIM Services
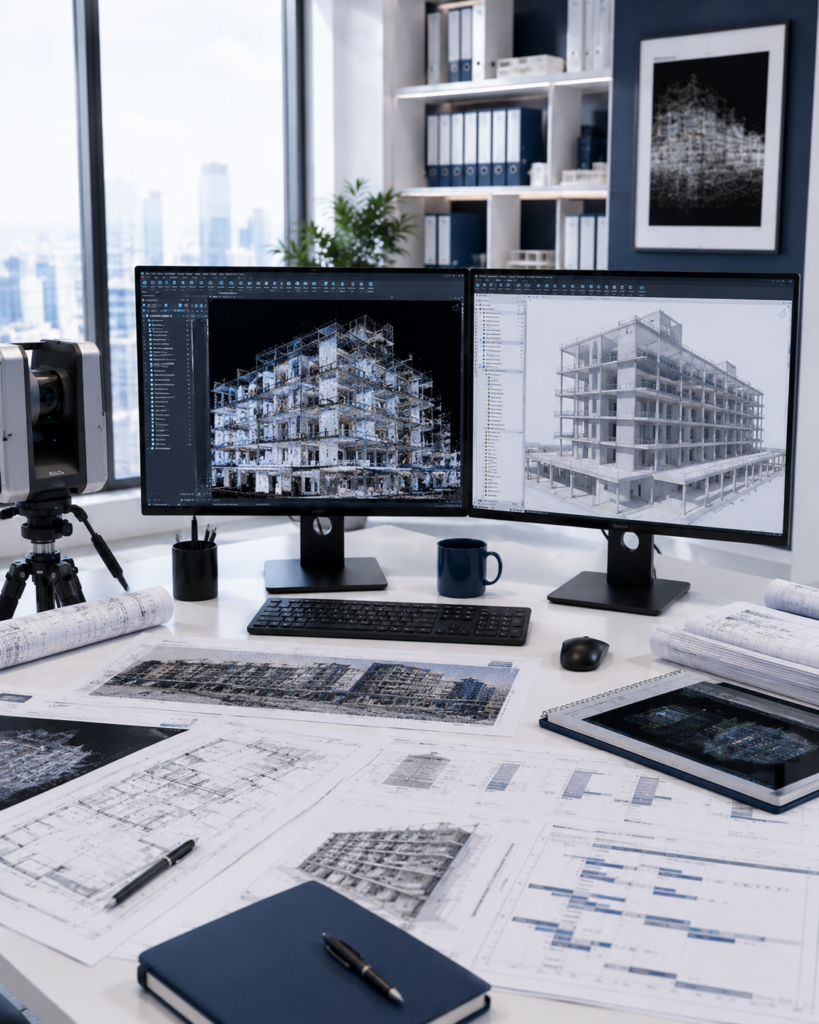
Our Scan to BIM deliverables provide highly accurate digital representations of existing buildings, enabling seamless renovation planning, design coordination, construction documentation, and long-term facility management. Every deliverable is quality-checked to ensure precision, consistency, and compliance with international BIM standards.
✔ Point Cloud Processing
✔ Architectural BIM Model
✔ MEP BIM Models
✔ As-Built BIM Models
✔ Structural BIM Models
Every Scan to BIM project is carefully verified to ensure that the digital model accurately reflects real-world conditions, helping project teams reduce risks, improve planning, and make confident decisions throughout the building lifecycle.
LOD 100–500 | RVT • IFC • DWG | QA Verified
TECHNOLOGY STACK
Software & Technologies We Work With
We leverage advanced reality capture, point cloud processing, and BIM software to transform laser scan data into highly accurate digital models. Our technology-driven workflow ensures precise existing-condition documentation, seamless coordination, and reliable BIM deliverables for renovation, restoration, and facility management projects.
Autodesk Revit
Convert processed point cloud data into intelligent architectural, structural, and MEP BIM models with detailed project documentation.
Autodesk Autocad
Prepare accurate 2D documentation, as-built drawings, and technical drafting from Scan to BIM models.
Naviswork
Coordinate BIM models, review existing conditions, perform clash detection, and validate project models before construction.
Civil 3D
Infrastructure Design

Autodesk Construction Cloud
Enable secure cloud collaboration, document management, and model sharing across distributed project teams.
BIM 360
Support real-time project coordination, issue tracking, model review, and team collaboration throughout the project lifecycle.
Autodesk ReCap Pro
Import, clean, process, and manage laser scan and point cloud data with high accuracy before BIM modeling begins.
FARO Scene
Process and register FARO laser scanner data for high-precision point cloud generation before BIM conversion.
✓ Autodesk Certified Workflow
✓ ISO BIM Standards
✓ Cloud Collaboration
LET'S BUILD TOGETHER
Ready to Transform Your Construction Projects with BIM?
Partner with JBKB BIM Technologies for accurate, efficient, and collaborative BIM solutions that drive project success from concept to completion.
GET IN TOUCH
Let's Discuss Your Next BIM Project