MEP BIM Services
Deliver intelligent Mechanical, Electrical, and Plumbing BIM models that improve coordination, reduce clashes, and ensure efficient building system design and construction.
ABOUT MEP BIM
Optimizing Building Systems with Intelligent MEP BIM
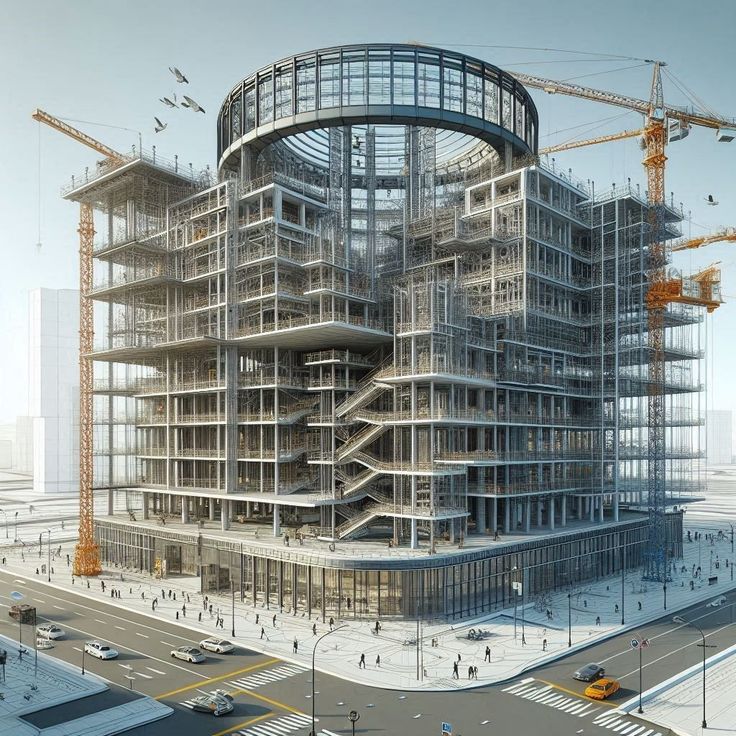
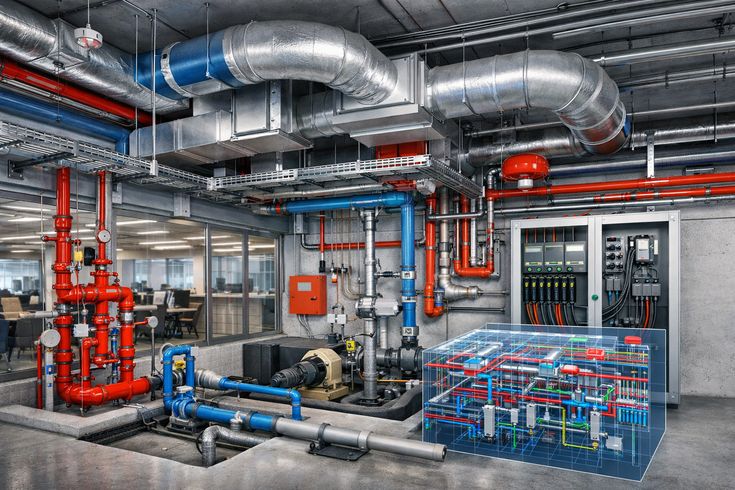
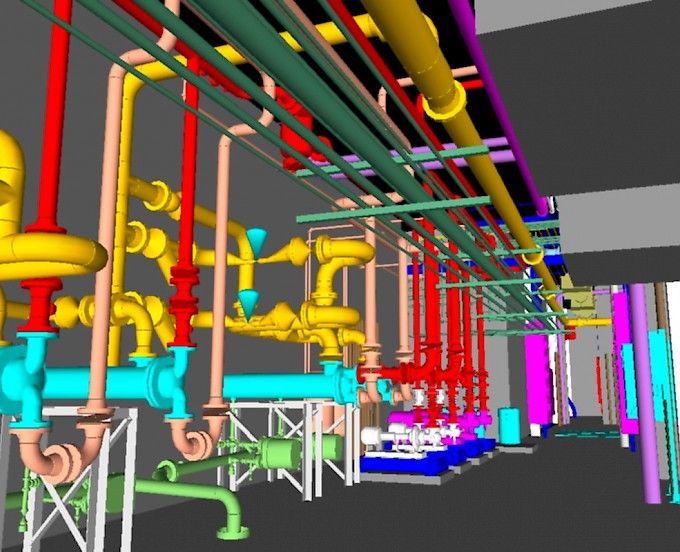
MEP BIM integrates mechanical, electrical, plumbing, and fire protection systems into a coordinated 3D environment, enabling project teams to visualize, analyze, and optimize building services before construction begins. At JBKB BIM Technologies, we develop highly detailed MEP BIM models that improve collaboration, reduce design conflicts, and support efficient project delivery.
Our MEP BIM services include HVAC modeling, electrical system modeling, plumbing layouts, fire protection modeling, clash detection, and multidisciplinary coordination. By following international BIM standards and advanced digital workflows, we help clients reduce construction risks, minimize costly rework, and improve overall project efficiency.
HVAC Modeling
Develop accurate HVAC BIM models that optimize duct layouts, airflow planning, and equipment placement for efficient building performance.
1
Electrical Modeling
Create intelligent electrical BIM models for lighting, power distribution, cable routing, and coordinated electrical system design.
2
3
Plumbing Modeling
Design coordinated plumbing BIM models for water supply, drainage, and sanitary systems with improved installation accuracy.
Fire Protection Modeling
Develop detailed fire protection BIM models including sprinkler systems, fire hydrants, and piping layouts for code-compliant designs.
4
MEP Coordination
Integrate mechanical, electrical, plumbing, and structural models to eliminate conflicts and ensure seamless construction coordination.
5
Clash Detection
Identify and resolve clashes between MEP, architectural, and structural systems before construction begins, reducing delays and costly rework.
6
KEY BENEFITS
Why MEP BIM Matters
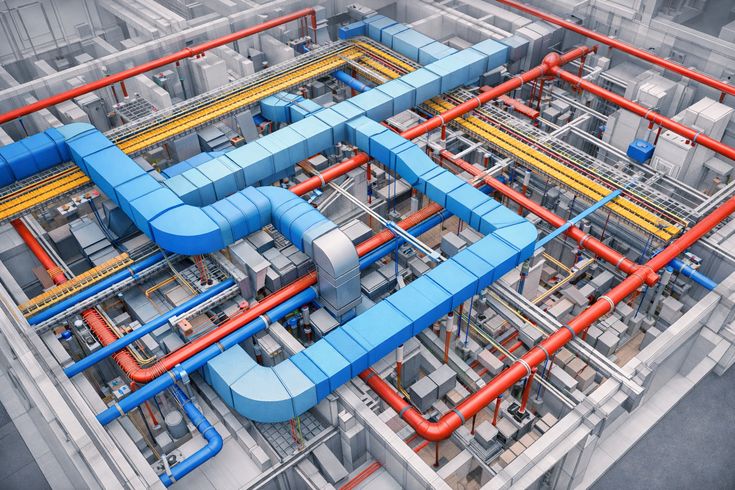
Our MEP BIM solutions streamline building system design through intelligent modeling, multidisciplinary coordination, and advanced BIM workflows, helping reduce project risks while improving construction efficiency
Improved System Coordination
Integrate HVAC, electrical, plumbing, and fire protection systems into a single coordinated BIM model for seamless collaboration
Clash-Free Design
Identify and resolve clashes between MEP, architectural, and structural systems before construction begins.
Accurate Installation Planning
Develop detailed installation-ready models that improve constructability and reduce on-site errors.
Better Project Efficiency
Enhance project workflows through coordinated BIM models that improve communication and decision-making.
Reduced Construction Costs
Minimize rework, avoid costly modifications, and optimize resource utilization through intelligent coordination.
International BIM Standards
Deliver MEP BIM models following global BIM standards to ensure quality, consistency, and project compliance.
Ready to improve your MEP BIM workflow?
Our BIM experts help you reduce design risks, improve collaboration, and deliver smarter construction projects.
[ Talk to Our Experts ]
PROJECT DELIVERABLES
Everything You Receive with Our MEP BIM Services
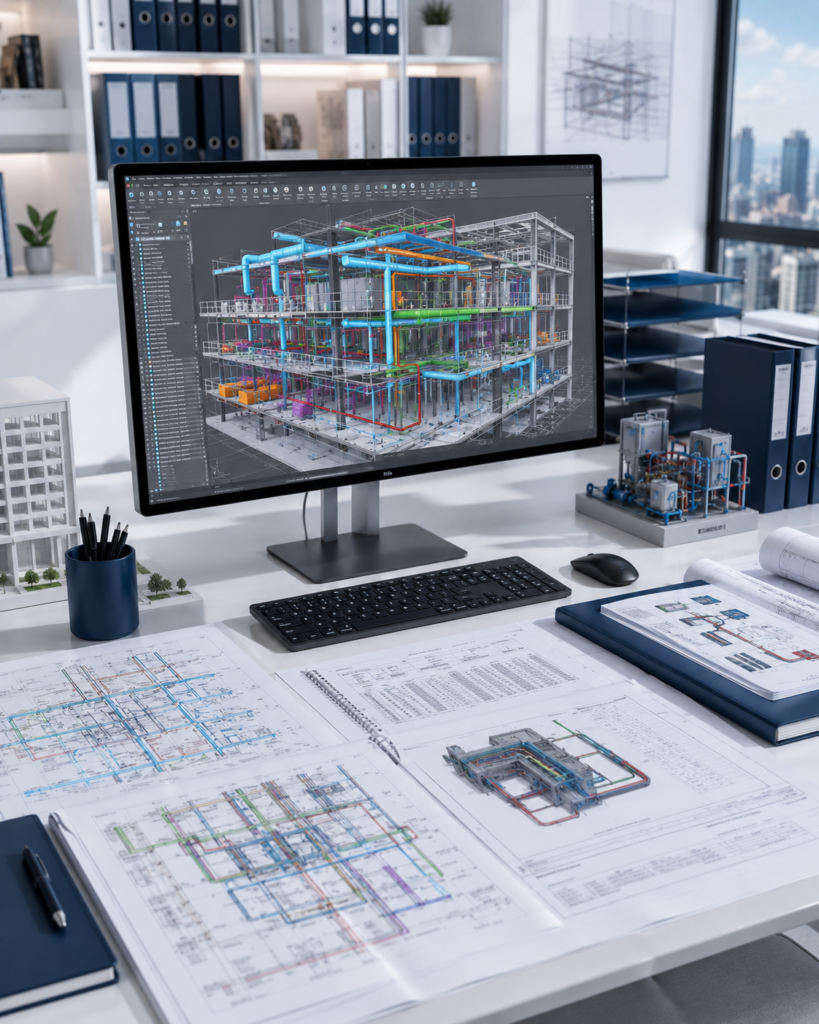
Our MEP BIM deliverables support accurate installation, efficient coordination, and smooth construction by providing complete digital models and project documentation.
✔ HVAC BIM Models
✔ Electrical BIM Models
✔ Plumbing BIM Models
✔ Fire Protection Models
✔ MEP Shop Drawings
✔ Coordination Models
✔ Clash Detection Reports
✔ Native Revit Files (.RVT)
✔ IFC Files
✔ PDF & DWG Drawings
Every deliverable is quality checked, coordinated, and verified before submission to ensure accuracy, consistency, and compliance with project requirements.
LOD 100–500 | RVT • IFC • DWG | QA Verified
SOFTWARE EXPERTISE
Industry-Leading Software for MEP BIM
We utilize advanced BIM software to create intelligent MEP models, improve system coordination, and deliver construction-ready documentation.
Autodesk Revit MEP
Design and develop intelligent HVAC, electrical, plumbing, and fire protection models.
AutoCAD MEP
Prepare accurate MEP drafting and technical documentation.

Autodesk Naviswork
Perform clash detection and multidisciplinary model coordination.

Autodesk Construction Cloud
Enable cloud collaboration and project coordination.
Autodesk BIM 360
Manage BIM documents, issues, and model reviews.

Dynamo
Automate repetitive BIM workflows and improve modeling efficiency.
✓ Autodesk Certified Workflow
✓ ISO BIM Standards
✓ Cloud Collaboration
LET'S BUILD TOGETHER
Ready to Transform Your Construction Projects with BIM?
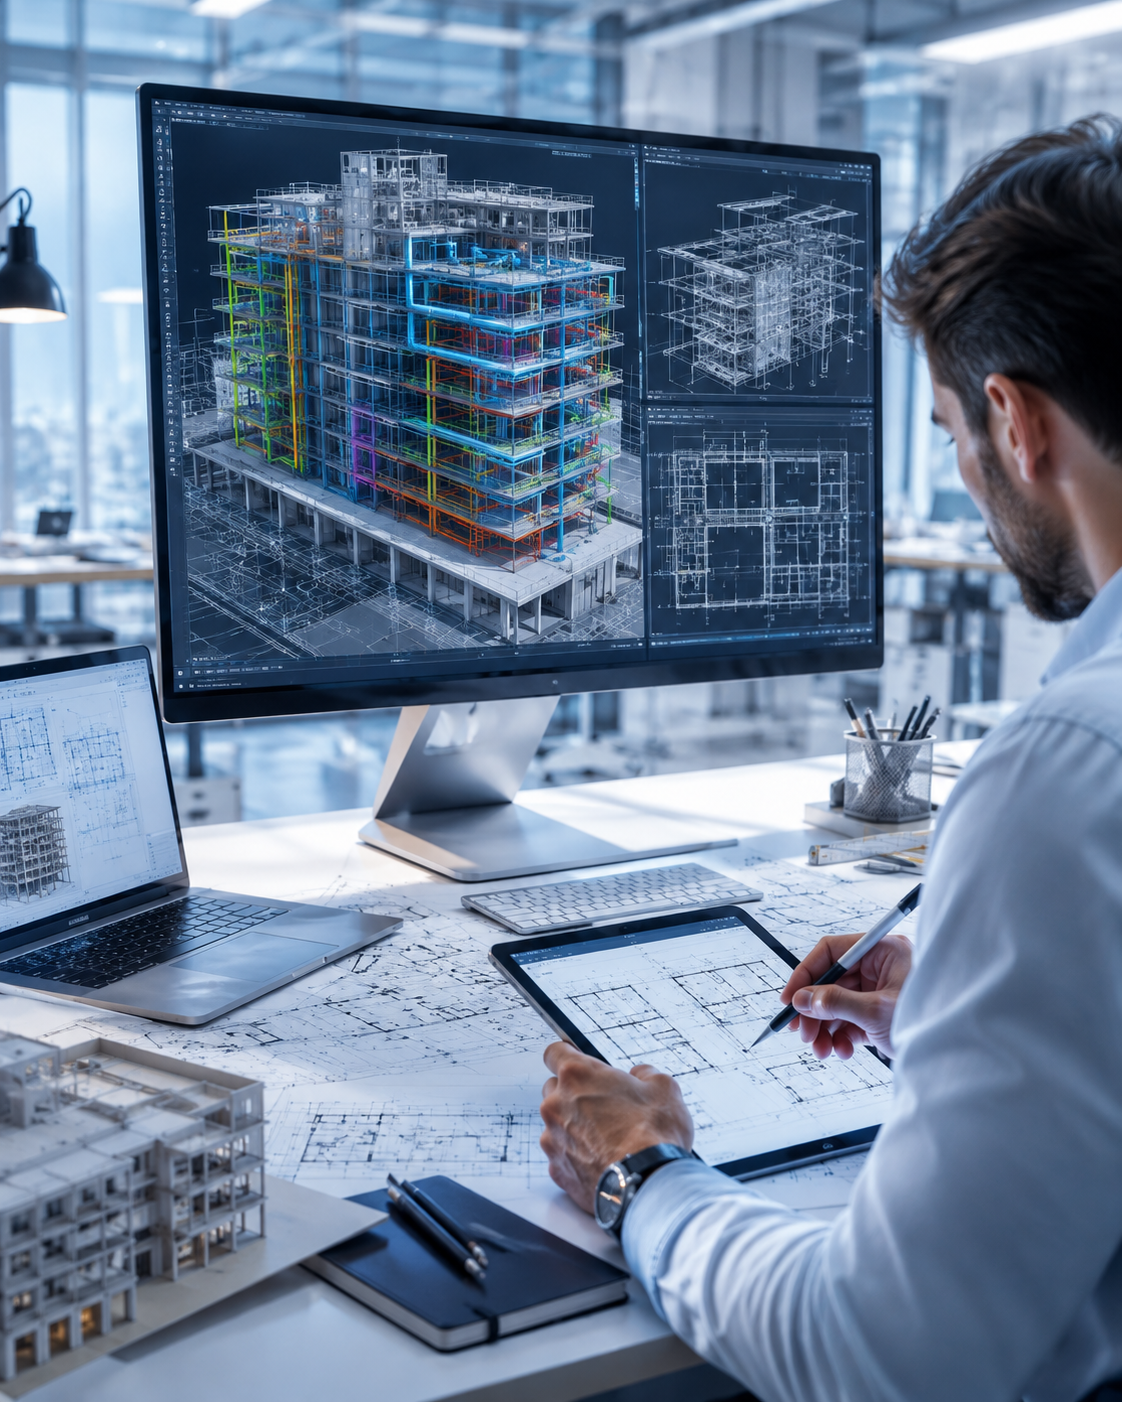
Partner with JNKB BIM Technologies for accurate, efficient, and collaborative BIM solutions that drive project success from concept to completion.
GET IN TOUCH
Let's Discuss Your Next BIM Project