Structural BIM Services
Develop accurate structural BIM models that improve coordination, reduce construction risks, and streamline structural engineering workflows.

ABOUT STRUCTURAL BIM
Building Strong Foundations with Intelligent Structural BIM
Structural BIM enables engineers, consultants, and construction teams to develop highly accurate structural models that improve coordination, reduce design conflicts, and support efficient project execution. At JNKB BIM Technologies, we create intelligent structural BIM models for reinforced concrete, structural steel, and composite structures, helping project teams visualize and validate every structural component before construction begins.
Our Structural BIM services include detailed structural modeling, steel detailing, reinforcement modeling, shop drawings, fabrication support, and multidisciplinary coordination. By following international BIM standards and advanced modeling practices, we help clients improve construction accuracy, minimize project risks, reduce costly rework, and achieve seamless collaboration throughout the project lifecycle.
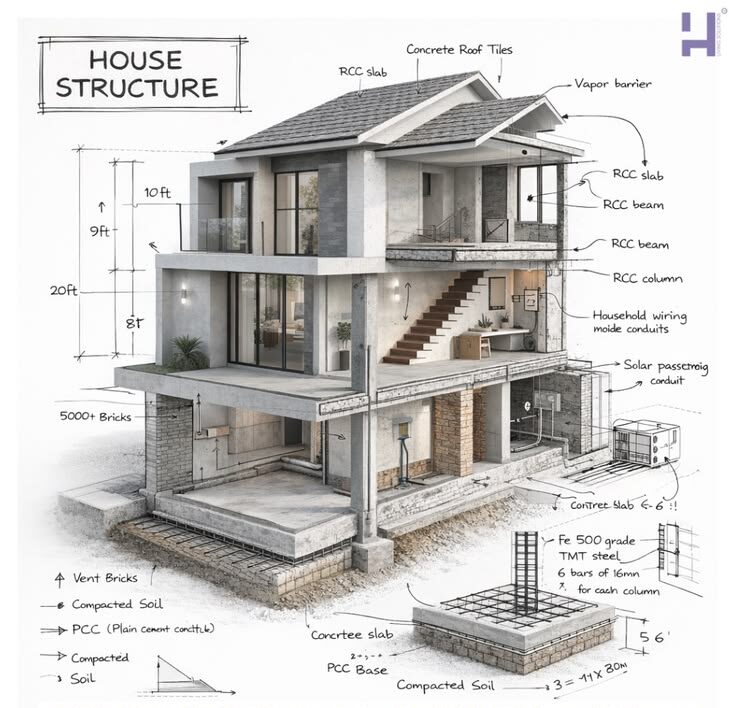
Structural Modeling
Develop precise structural BIM models for reinforced concrete, steel, and composite structures with high accuracy.
1
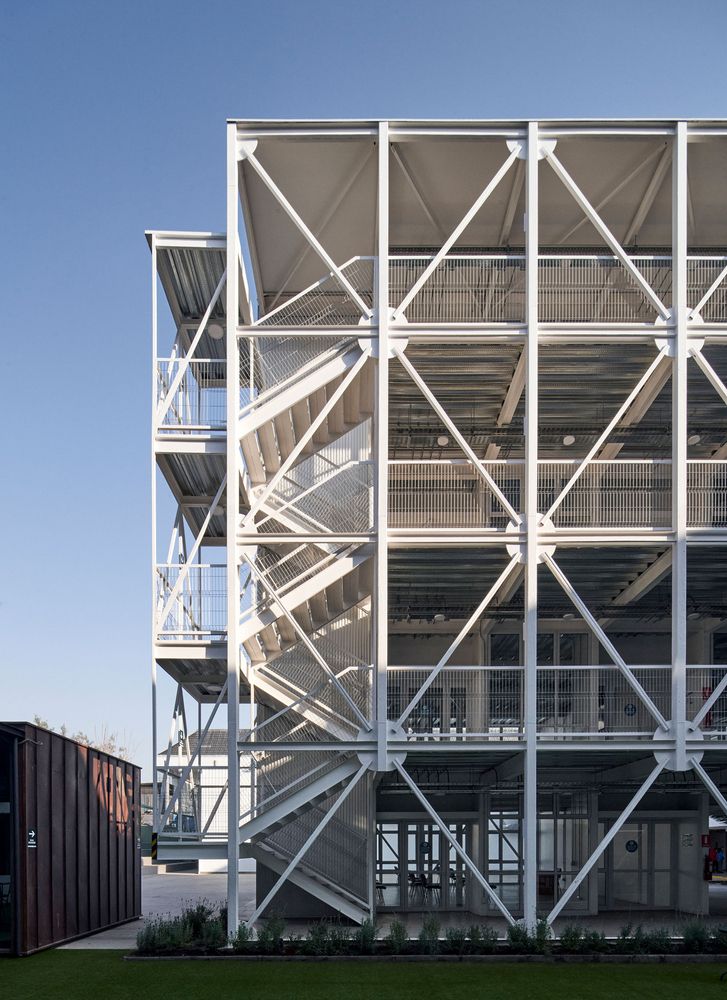
Steel Detailing
Create fabrication-ready steel detailing models that improve construction efficiency and minimize on-site errors.
2
3
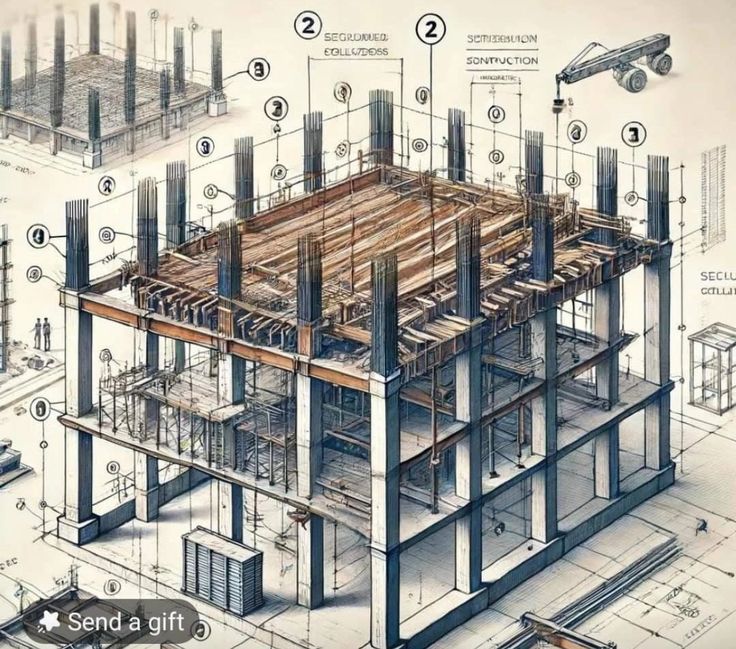
Rebar Detailing
Generate accurate reinforcement models and bar bending schedules for efficient execution.
Shop Drawings
Produce coordinated structural shop drawings for fabrication, installation, and construction teams.
4
Structural Coordination
Coordinate structural models with architectural and MEP disciplines to eliminate clashes before construction.
5
International BIM Standard
Develop structural BIM models following ISO 19650 and global BIM best practices.
6
KEY BENEFITS
Why Structural BIM Matters
Structural BIM empowers project teams with accurate digital structural models that improve coordination, reduce construction risks, and deliver efficient project execution from design through construction.
Accurate Structural Modeling
Develop precise structural BIM models for concrete, steel, and composite structures, ensuring every component is modeled with exceptional accuracy.
Steel & Rebar Detailing
Create fabrication-ready steel and reinforcement models that simplify manufacturing, installation, and on-site execution.
Multi-Discipline Coordination
Coordinate structural models with architectural and MEP systems to identify conflicts before construction begins.
Shop Drawing Generation
Automatically generate coordinated shop drawings, sections, and structural documentation directly from the BIM model.
Faster Project Execution
Improve planning, communication, and construction workflows through intelligent structural BIM coordination.
Reduced Construction Risks
Detect design inconsistencies early, reduce rework, and improve overall project quality and safety.
Delivering Reliable Structural BIM Solutions
From high-rise buildings to industrial facilities, our Structural BIM services help engineers, fabricators, and contractors deliver projects with greater precision, efficiency, and confidence.
[ Talk to Our Experts ]
PROJECT DELIVERABLES
Everything You Receive with Our Structural BIM Services
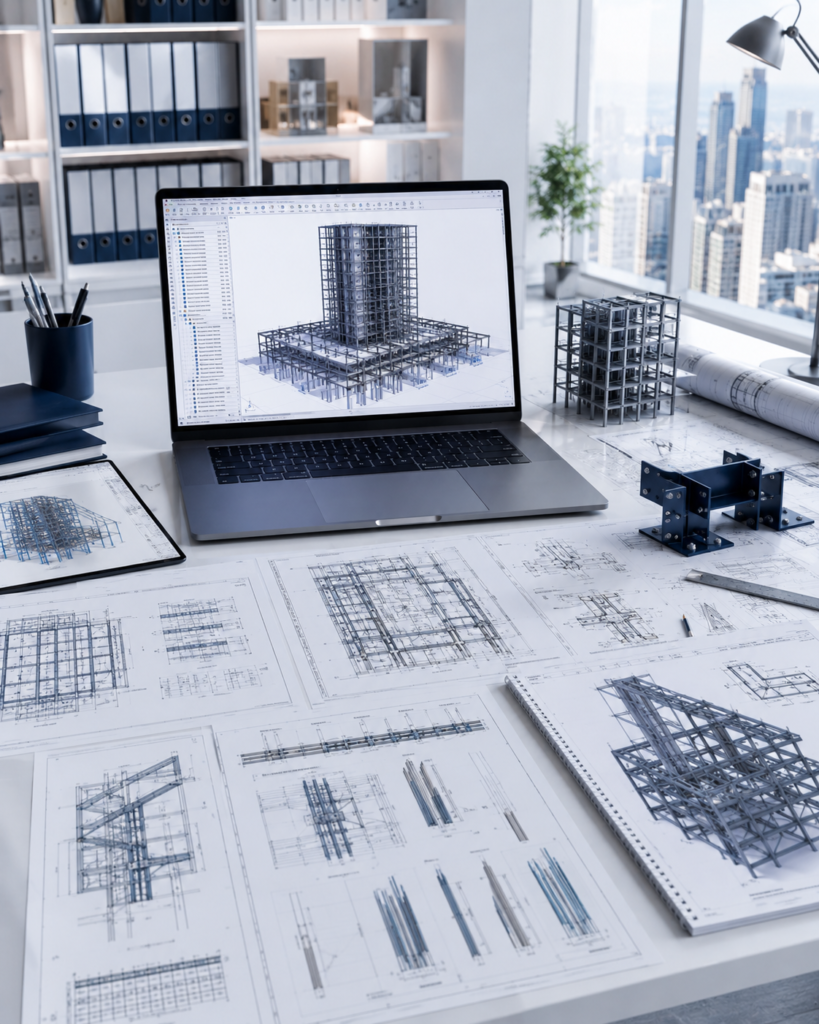
Our Structural BIM deliverables are developed to support design validation, fabrication, construction coordination, and project execution. Every file is reviewed for accuracy and delivered in industry-standard formats.
✔ Structural BIM Model
✔ Steel Shop Drawings
✔ Reinforcement Drawings
✔ General Arrangement (GA) Drawings
✔ Sections & Structural Details
Every Structural BIM deliverable is verified through our internal quality control process to ensure compliance with project requirements, international BIM standards, and construction readiness.
LOD 100–500 | RVT • IFC • DWG | QA Verified
TECHNOLOGY STACK
Software & Technologies We Work With
Our team leverages industry-leading BIM and CAD software to deliver highly accurate, coordinated, and construction-ready digital models that support every stage of the project lifecycle.
Autodesk Revit
Tekla Structures
Advanced structural detailing software for steel structures, reinforcement modeling, fabrication drawings, and shop detailing.

Naviswork
Used for clash detection, model coordination, and project review across structural, architectural, and MEP disciplines

Autodesk Construction Cloud
Industry-standard drafting software for producing precise structural drawings, layouts, and technical documentation

Autodesk BIM 360
Supports document management, model coordination, issue tracking, and real-time collaboration throughout the project lifecycle.

Dynamo
Automates repetitive BIM workflows, improves modeling efficiency, and supports custom structural design processes.
Autodesk Autocad
Industry-standard drafting software for producing precise structural drawings, layouts, and technical documentation.
✓ Autodesk Certified Workflow
✓ ISO BIM Standards
✓ Cloud Collaboration
LET'S BUILD TOGETHER
Ready to Transform Your Construction Projects with BIM?
Partner with JBKB BIM Technologies for accurate, efficient, and collaborative BIM solutions that drive project success from concept to completion.

GET IN TOUCH
Let's Discuss Your Next BIM Project