Architectural BIM Services
Create intelligent architectural BIM models that enhance design visualization, improve collaboration, and streamline project execution from concept through construction.
ABOUT ARCHITECTURAL BIM
Building Smarter Through Intelligent Architectural BIM
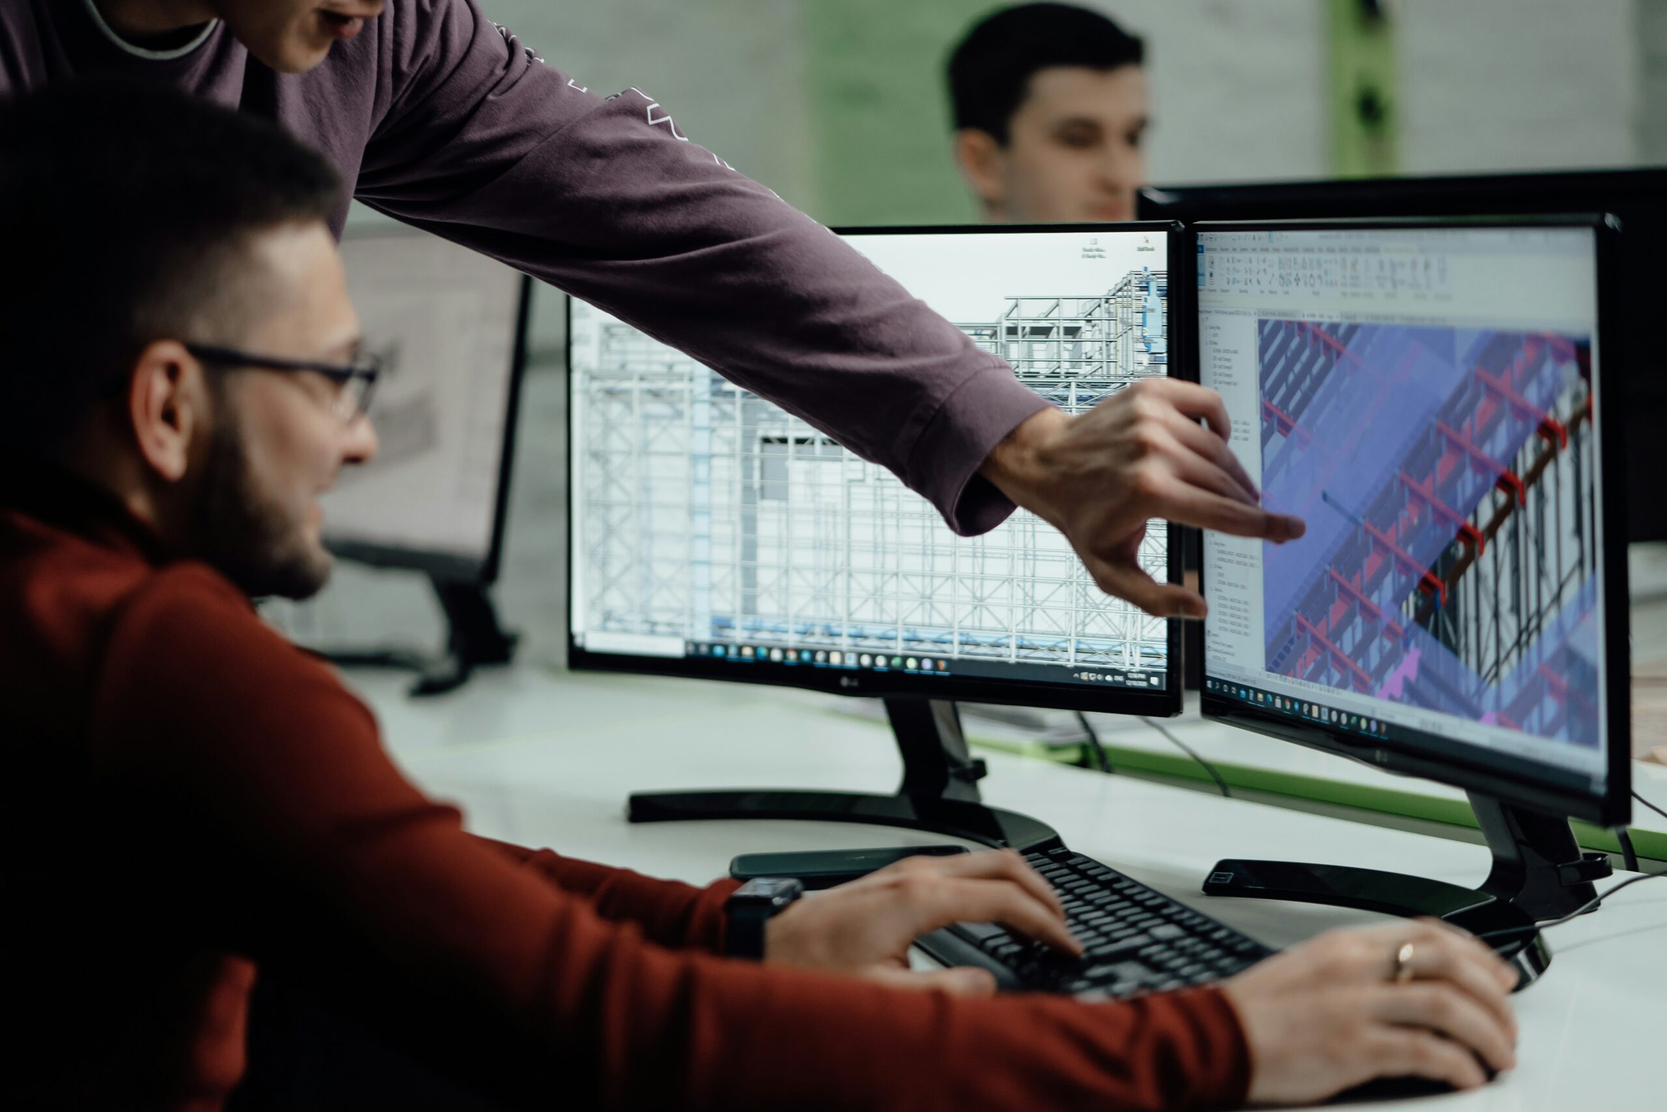
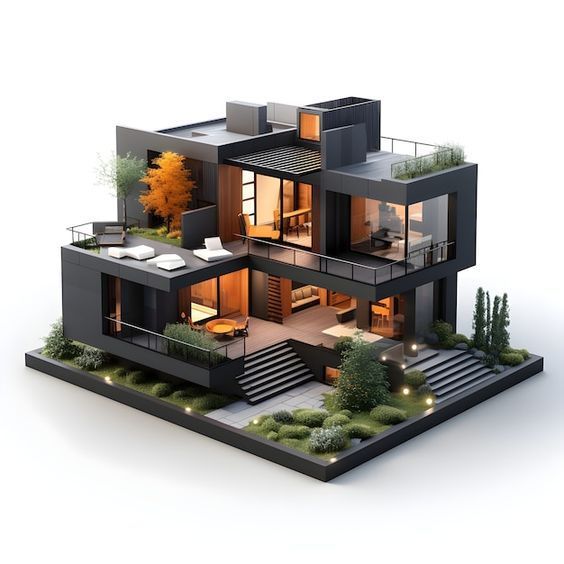
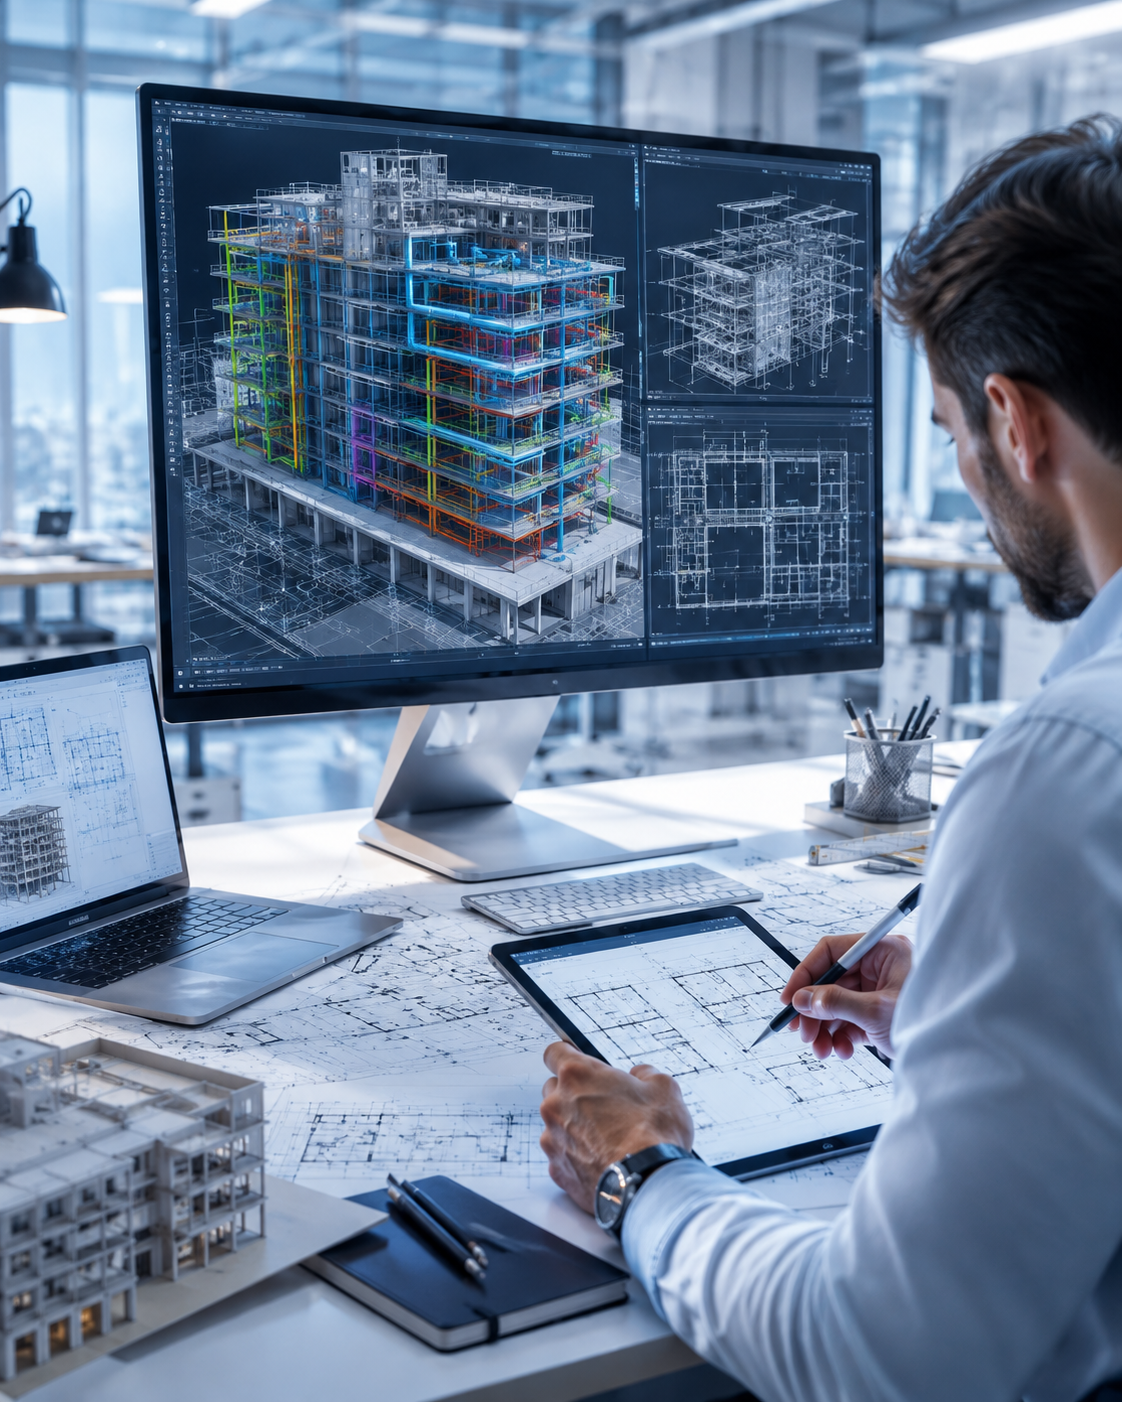
Architectural Building Information Modeling (BIM) transforms traditional design processes into intelligent, data-rich digital workflows. At JNKB BIM Technologies, we create highly accurate architectural BIM models that help architects, engineers, consultants, and developers visualize projects with greater clarity before construction begins. By integrating design information into a coordinated 3D environment, our models improve communication, reduce design conflicts, and support faster project decision-making.
Our Architectural BIM services cover concept modeling, design development, construction documentation, LOD 100–500 modeling, BIM development, Revit family creation, and multidisciplinary coordination. Every model is developed following international BIM standards, enabling project teams to reduce costly rework, improve construction efficiency, and achieve better project outcomes through seamless collaboration.
LOD 100–500 Modeling
Detailed BIM models for every project stage.
1
BIM Development
Detailed BIM models for every project stage.
2
3
Revit Family
Accurate and reusable parametric families.
Construction Documentation
Generate coordinated plans, elevations and schedules.
4
Design Coordination
Improve collaboration across project stakeholders.
5
International BIM Standard
Models developed using globally recognized practices.
6
Facade BIM Services
Accurate facade models for design coordination and construction documentation.
7
Interior Design BIM Services
Detailed interior models for space planning and design coordination.
8
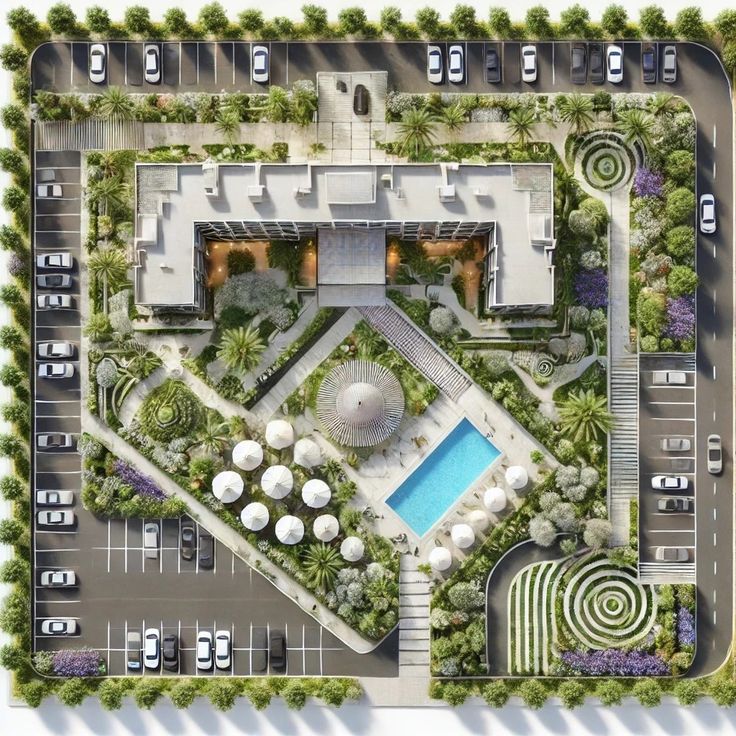
Landscape BIM Services
Detailed landscape models for site planning and project coordination.
9
KEY BENEFITS
Why Architectural BIM Matters
Architectural BIM enhances collaboration, improves design accuracy, and helps project teams make informed decisions before construction begins.
Enhanced Design Visualization
Visualize every architectural element in a detailed 3D environment, allowing stakeholders to understand the project clearly before construction begins.
Improved Team Collaboration
Enable architects, engineers, consultants, and contractors to work from a coordinated digital model, reducing communication gaps.
Reduced Design Conflicts
Identify coordination issues early in the design phase, minimizing expensive modifications and construction delays.
Accurate Documentation
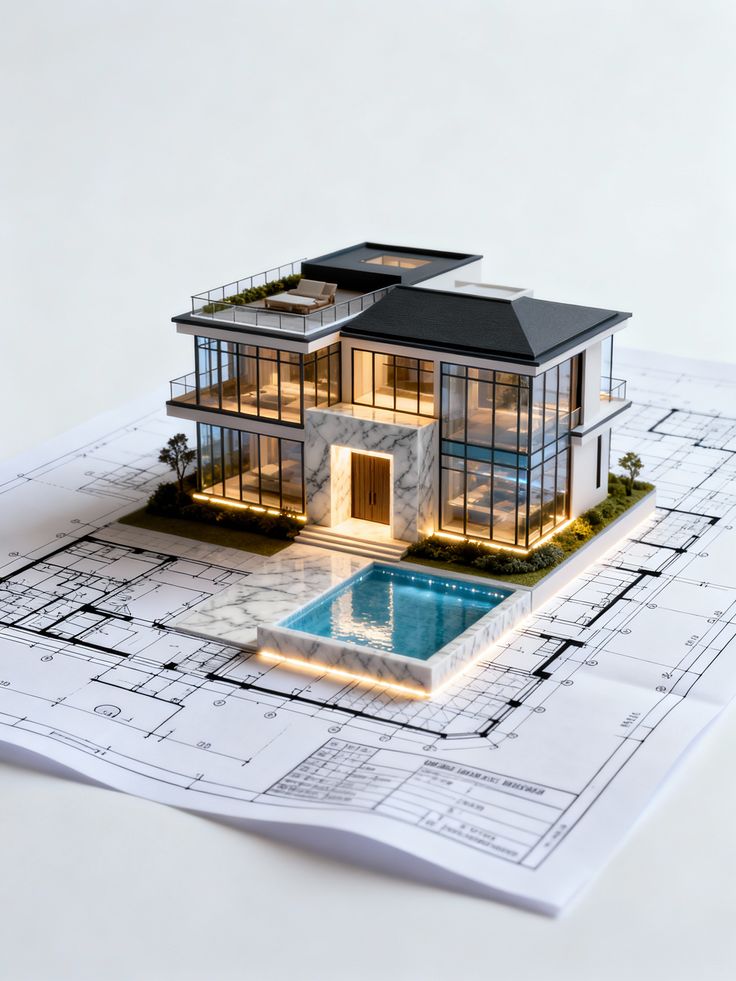
Generate coordinated floor plans, elevations, sections, schedules, and documentation directly from the BIM model.
Faster Project Delivery
Streamline project workflows through intelligent modeling, helping teams complete projects on schedule with greater efficiency.
Optimized Project Costs
Reduce rework, improve material planning, and optimize resources through data-driven BIM workflows.
Ready to improve your architectural workflow?
Our BIM experts help you reduce design risks, improve collaboration, and deliver smarter construction projects.
[ Talk to Our Experts ]
PROJECT DELIVERABLES
Everything You Receive at Project Completion
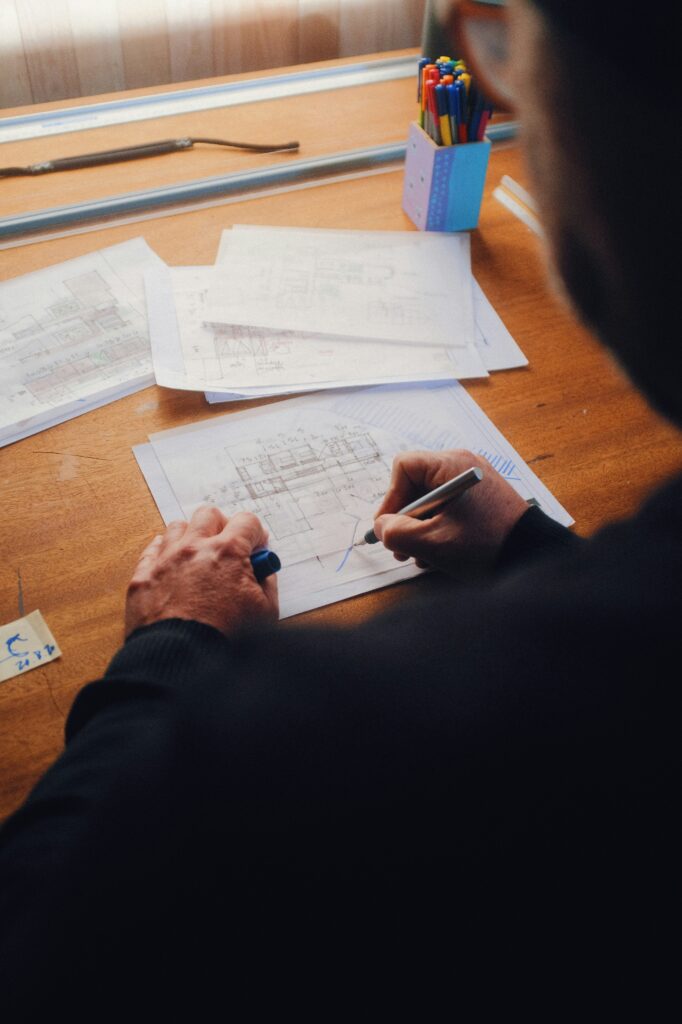
At JNKB BIM Technologies, we deliver more than just BIM models. Every project includes coordinated digital assets and documentation that support seamless collaboration, construction planning, and long-term project management. Our deliverables are tailored to your project scope and developed according to international BIM standards.
✔ Architectural BIM Model
✔ Native Revit (.RVT) Files
✔ Floor Plans
✔ Building Elevations
✔ Sections & Details
Every deliverable is quality checked, coordinated, and verified before submission to ensure accuracy, consistency, and compliance with project requirements.
LOD 100–500 | RVT • IFC • DWG | QA Verified
TECHNOLOGY STACK
Software & Technologies We Work With
Our team leverages industry-leading BIM and CAD software to deliver highly accurate, coordinated, and construction-ready digital models that support every stage of the project lifecycle.
Autodesk Revit
Primary BIM Platform
Autodesk Autocad
Technical Drafting

Naviswork
Project Coordination
Civil 3D
Infrastructure Design

Autodesk Construction Cloud
Cloud Collaboration
BIM 360
Project Management
Dynamo
BIM Automation
Tekla Structures
Structural Modeling
✓ Autodesk Certified Workflow
✓ ISO BIM Standards
✓ Cloud Collaboration
LET'S BUILD TOGETHER
Ready to Transform Your Construction Projects with BIM?
Partner with JBKB BIM Technologies for accurate, efficient, and collaborative BIM solutions that drive project success from concept to completion.
GET IN TOUCH
Let's Discuss Your Next BIM Project