CAD Drafting Services
Delivering precise 2D drafting, construction documentation, shop drawings, and CAD conversion services that support efficient planning, coordination, and project execution.
ABOUT CAD DRAFTING
Precision Drafting for Accurate Construction Documentation
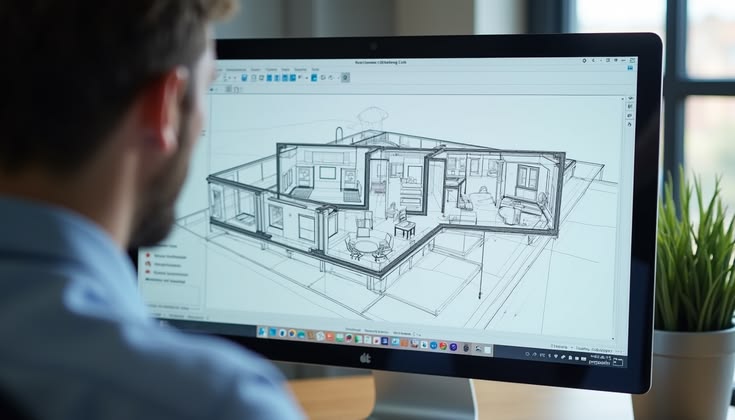
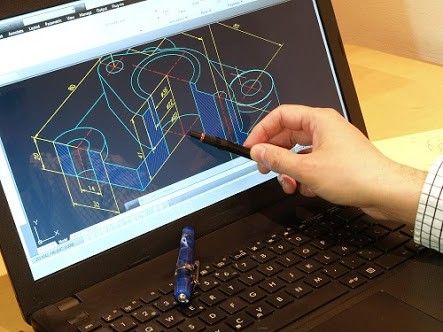
At JNKB BIM Technologies, we provide high-quality CAD drafting services that transform design concepts, hand sketches, PDFs, and engineering markups into precise, construction-ready technical drawings. Our experienced drafting professionals work closely with architects, engineers, contractors, and consultants to develop clear, accurate, and fully coordinated documentation that supports every stage of the project lifecycle. By following industry standards and client-specific requirements, we ensure every drawing is technically sound, easy to interpret, and ready for execution.
Our CAD drafting expertise covers architectural, structural, and MEP drafting, along with shop drawings, as-built documentation, and CAD conversion services. Whether you’re starting from conceptual designs or updating existing construction records, we deliver detailed drawings that improve communication, reduce errors, simplify approvals, and enhance project efficiency. Every deliverable is carefully reviewed to maintain consistency, accuracy, and compliance with international drafting standards.
Architectural Drafting
Develop precise floor plans, elevations, sections, and detailed architectural drawings.
1
Structural Drafting
Prepare accurate structural layouts, reinforcement details, and construction documentation.
2
3
MEP Drafting
Create coordinated mechanical, electrical, plumbing, and fire protection drawings.
Shop Drawings
Generate fabrication and installation-ready shop drawings for construction projects.
4
CAD Conversion
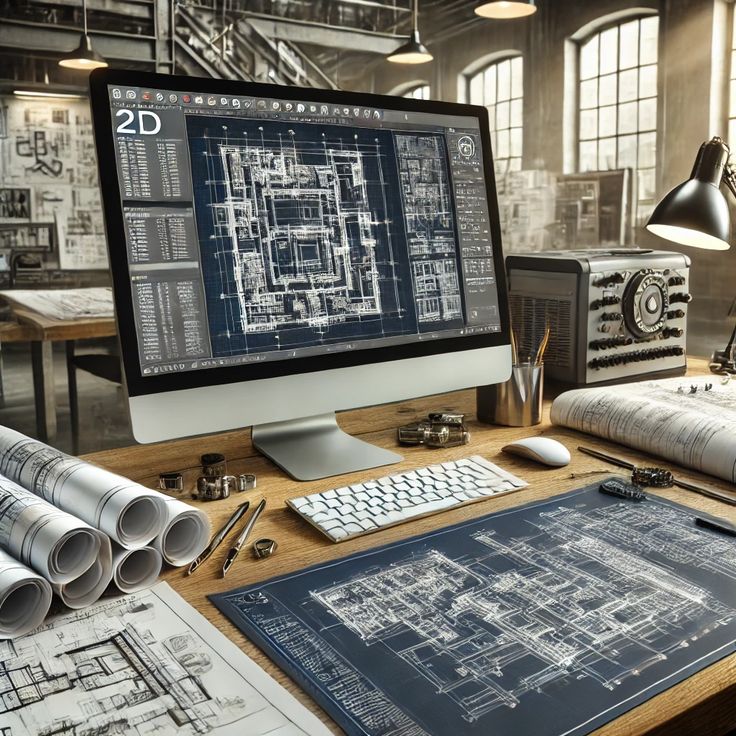
Convert PDF files, scanned sketches, hand drawings, and paper plans into editable CAD drawings.
5
International BIM Standard
Produce accurate as-built drawings reflecting completed construction for facility management and future renovations.
6
KEY BENEFITS
Why Choose Our CAD Drafting Services
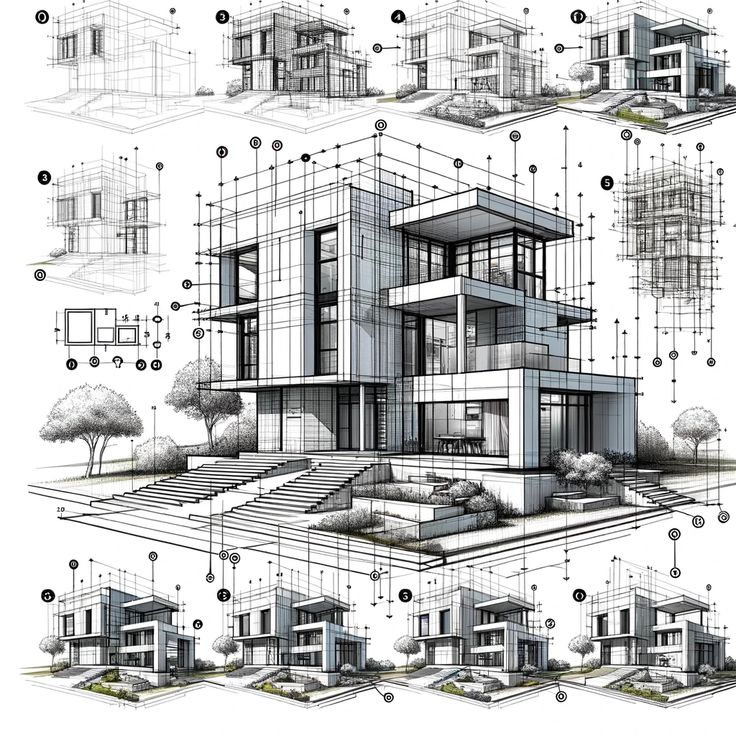
Our CAD drafting services deliver precise technical documentation that improves communication, minimizes design errors, and ensures every drawing is ready for approvals, fabrication, and construction. We combine industry expertise with advanced drafting standards to provide reliable documentation for projects of every scale.
Precision & Accuracy
Create highly detailed technical drawings with precise dimensions, annotations, and industry-standard drafting practices.
Faster Project Documentation
Accelerate project timelines with professionally prepared CAD drawings that support quicker reviews and approvals.
Standardized Drawings
Produce organized and consistent drawings that comply with international standards and client-specific requirements.
Seamless Collaboration
Enable architects, engineers, contractors, and consultants to work from the same coordinated and accurate documentation.
CAD Conversion Expertise
Convert PDFs, hand sketches, scanned drawings, and legacy plans into fully editable, high-quality CAD files.
Construction-Ready Deliverables
Deliver detailed drawings that support fabrication, on-site execution, project approvals, and future revisions with confidence.
Turning Concepts into Precise Technical Drawings.
We provide reliable CAD drafting solutions that simplify design communication, improve project coordination, and deliver accurate documentation ready for construction, fabrication, and approvals.
PROJECT DELIVERABLES
Everything You Receive with Our CAD Drafting Services
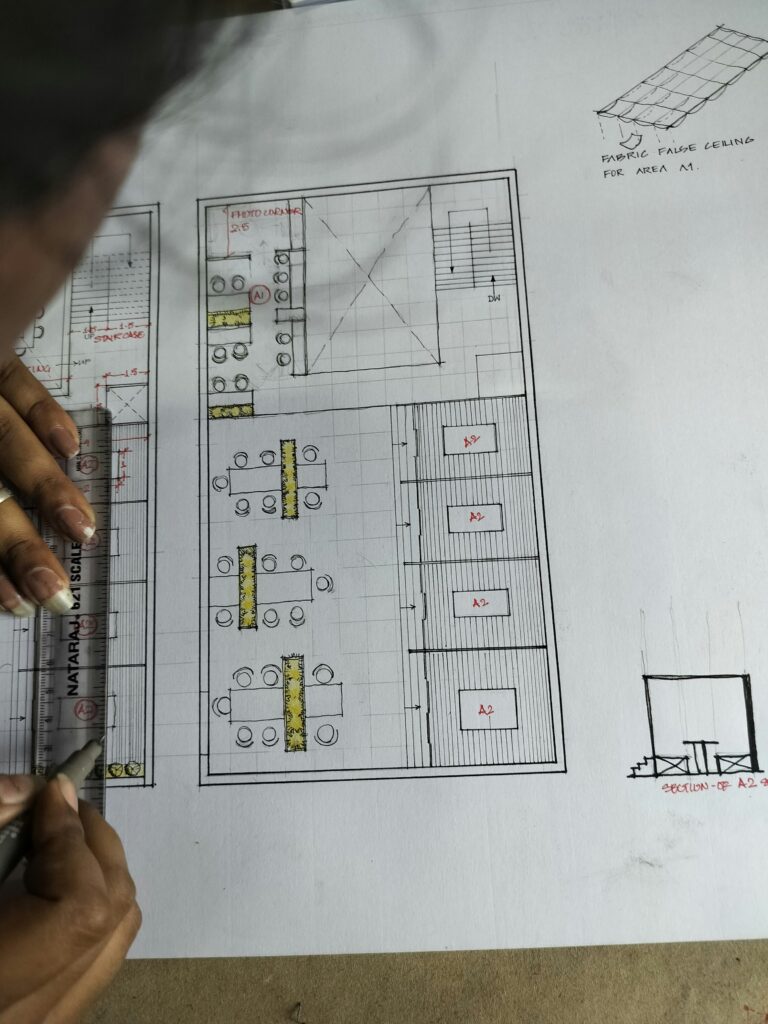
Our CAD drafting deliverables are designed to support every stage of the project lifecycle, from design development and approvals to construction and facility management. Each drawing is prepared with precision, reviewed for quality, and delivered in industry-standard formats to ensure seamless collaboration and execution.
✔ Architectural CAD Drawings
✔ Structural CAD Drawings
✔ MEP Drafting
✔ Shop Drawings
✔ As-Built Drawing
Reliable Documentation for Every Stage of Construction
DMG Ready | PDF Deliverables| QA Verified
TECHNOLOGY STACK
Software & Technologies We Work With
We utilize industry-leading CAD drafting software to create precise technical drawings, construction documentation, and editable design files that meet international drafting standards and project requirements.
AutoCAD Architecture
Specialized drafting tools for architectural floor plans, building layouts, walls, doors, windows, and construction documentation.
Autodesk Autocad
The industry-standard drafting platform used for creating accurate 2D drawings, layouts, sections, elevations, and construction documentation.

AutoCAD Revit
Used for generating coordinated drafting views, documentation, and BIM-based drawing production when required.
Civil 3D
Supports site plans, grading layouts, infrastructure drawings, and civil engineering documentation.

Autodesk Construction Cloud
Cloud-based document management and collaboration platform for sharing, reviewing, and managing project drawings.

BIM 360
Enables project coordination, document management, version control, and team collaboration throughout the project lifecycle.

DWG TrueView
Used for reviewing, verifying, and sharing DWG drawings while maintaining file accuracy and compatibility.
Tekla Structures
Structural Modeling
✓ Autodesk Certified Workflow
✓ ISO BIM Standards
✓ Cloud Collaboration
LET'S BUILD TOGETHER
Ready to Transform Your Construction Projects with BIM?
Partner with JNKB BIM Technologies for accurate, efficient, and collaborative BIM solutions that drive project success from concept to completion.

GET IN TOUCH
Let's Discuss Your Next BIM Project